

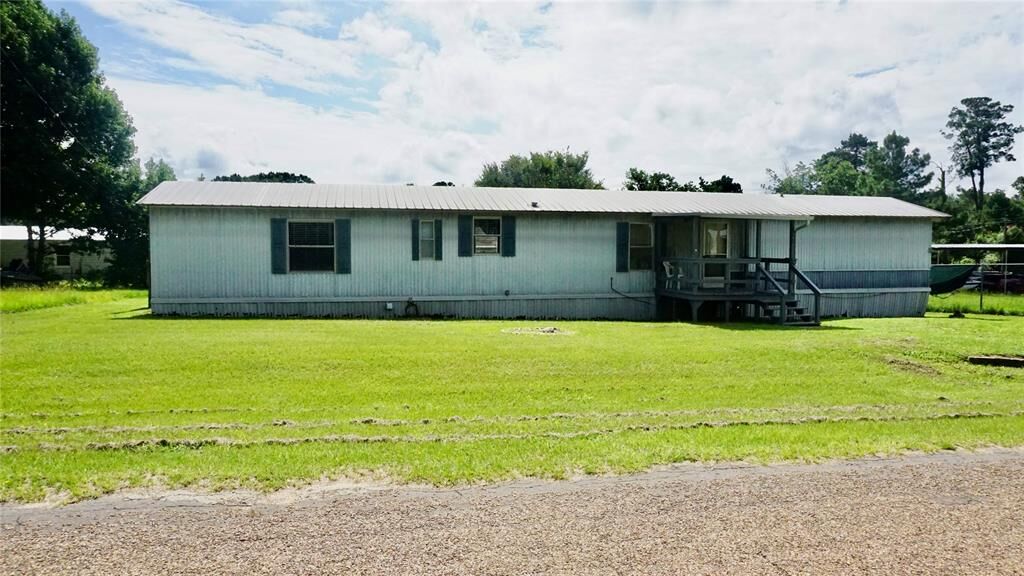
Sold
Listing Courtesy of: NTREIS / Listed By: Elisa Willis, Century 21 First Group - Contact: 903-882-1144
5227 Skyline Drive Chandler, TX 75758
Sold on 09/04/2026
sold price not available

Sold Date:
09/04/2026
09/04/2026
Lot Size
7,841 SQFT
7,841 SQFT
Type
Single-Family Home
Single-Family Home
Year Built
1996
1996
School District
Brownsboro Isd
Brownsboro Isd
County
Henderson County
Henderson County
Listed By
Elisa Willis, Century 21 First Group, Contact: 903-882-1144
Bought with
Non-Ntreis Mls Licensee, Non Mls
Non-Ntreis Mls Licensee, Non Mls
Source
NTREIS
Last checked Oct 16 2026 at 5:53 AM GMT+0000
NTREIS
Last checked Oct 16 2026 at 5:53 AM GMT+0000
Bathroom Details
- Full Bathrooms: 2
Interior Features
- Cable Tv Available
- High Speed Internet Available
- Decorative Lighting
- Dishwasher
- Refrigerator
- Electric Range
- Open Floorplan
- Eat-In Kitchen
- Walk-In Closet(s)
- Double Vanity
Subdivision
- Sunrise Shores
Lot Information
- Interior Lot
Property Features
- Fireplace: 0
- Foundation: Other
Heating and Cooling
- Central
- Electric
- Central Air
- Ceiling Fan(s)
Homeowners Association Information
- Dues: $90
Flooring
- Vinyl
- Carpet
- Laminate
- Luxury Vinyl Plank
- Linoleum
Utility Information
- Utilities: Co-Op Water, Overhead Utilities, Septic, See Remarks, Cable Available
School Information
- Elementary School: Brownsboro
Parking
- Open
Stories
- 1
Living Area
- 1,216 sqft
Additional Information: First Group | 903-882-1144
Disclaimer: Copyright 2026 North Texas Real Estate Information System (NTREIS). All rights reserved. This information is deemed reliable, but not guaranteed. The information being provided is for consumers’ personal, non-commercial use and may not be used for any purpose other than to identify prospective properties consumers may be interested in purchasing. Data last updated 10/15/26 22:53


