

Listing Courtesy of: NTREIS / Listed By: Jess Buchanan, Century 21 First Group - Contact: 817-723-8948
501 Wolf Drive Forney, TX 75126
Pending (50 Days)
$279,900 (USD)

Description
MLS #:
21370651
21370651
Lot Size
0.3 acres
0.3 acres
Type
Single-Family Home
Single-Family Home
Year Built
2003
2003
School District
Forney Isd
Forney Isd
County
Kaufman County
Kaufman County
Listed By
Jess Buchanan, Century 21 First Group, Contact: 817-723-8948
Source
NTREIS
Last checked Oct 16 2026 at 4:37 AM GMT+0000
NTREIS
Last checked Oct 16 2026 at 4:37 AM GMT+0000
Bathroom Details
- Full Bathrooms: 2
Interior Features
- Disposal
- Dishwasher
- Dryer
- Electric Range
- Pantry
- Granite Counters
- Kitchen Island
Subdivision
- Mustang Creek Ph 2
Property Features
- Fireplace: 1
- Fireplace: Gas Starter
- Fireplace: Living Room
- Foundation: Slab
Homeowners Association Information
- Dues: $270
Flooring
- Vinyl
- Ceramic Tile
- Wood
Exterior Features
- Roof: Composition
Utility Information
- Utilities: City Sewer, Cable Available
School Information
- Elementary School: Criswell
Garage
- Garage Double Door
Parking
- Garage Faces Front
- Driveway
- Concrete
- Garage Double Door
Stories
- 1
Living Area
- 2,092 sqft
Listing Price History
Date
Event
Price
% Change
$ (+/-)
Oct 01, 2026
Price Changed
$279,900
-1%
-$3,600
Sep 17, 2026
Price Changed
$283,500
-2%
-$6,500
Sep 02, 2026
Price Changed
$290,000
-2%
-$6,500
Aug 26, 2026
Listed
$296,500
-
-
Additional Information: First Group | 817-723-8948
Location
Estimated Monthly Mortgage Payment
*Based on Fixed Interest Rate withe a 30 year term, principal and interest only
Listing price
Down payment
%
Interest rate
%Mortgage calculator estimates are provided by C21 First Group and are intended for information use only. Your payments may be higher or lower and all loans are subject to credit approval.
Disclaimer: Copyright 2026 North Texas Real Estate Information System (NTREIS). All rights reserved. This information is deemed reliable, but not guaranteed. The information being provided is for consumers’ personal, non-commercial use and may not be used for any purpose other than to identify prospective properties consumers may be interested in purchasing. Data last updated 10/15/26 21:37



The heart of the home features an open-concept kitchen, dining, and living area designed for gathering. The kitchen offers granite countertops, stainless steel appliances, abundant cabinetry, and an oversized peninsula with bar seating overlooking the main living space. Large windows bring in plenty of natural light, while the fireplace adds a cozy focal point to the living room.
A separate office with French doors provides valuable additional space for working from home, a playroom, hobby room, or second living area. The spacious primary suite features warm wood flooring, great natural light, and an ensuite bath with a separate tub and shower.
Step outside and you’ll see what truly sets this property apart. The large, fully fenced backyard offers mature shade trees, plenty of open lawn, and a covered patio—giving you room to entertain, play, garden, or simply enjoy the outdoors.
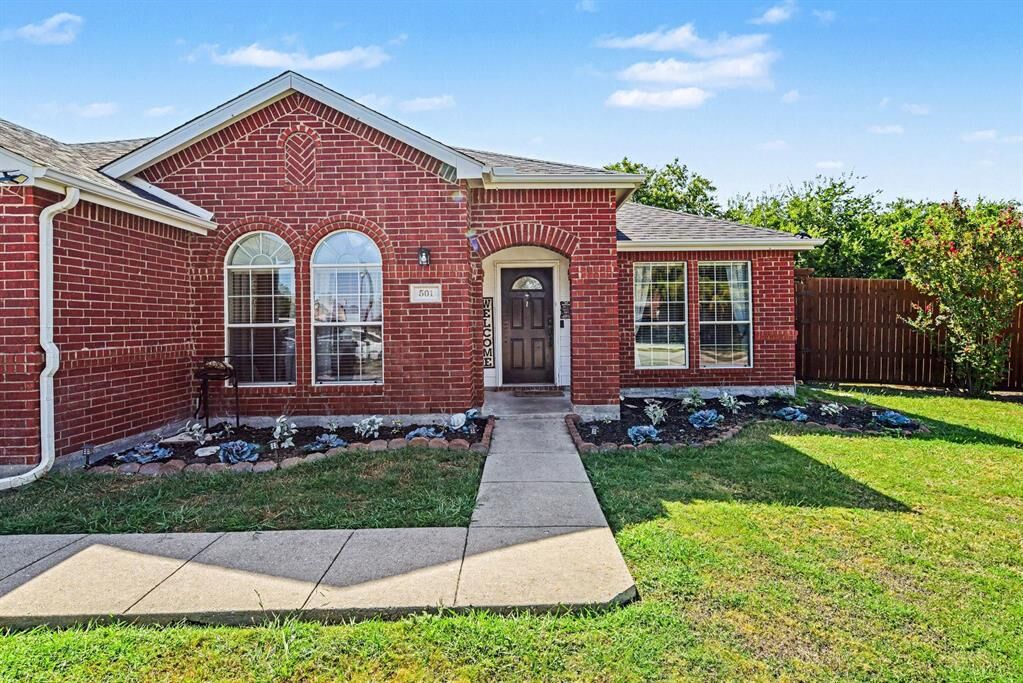
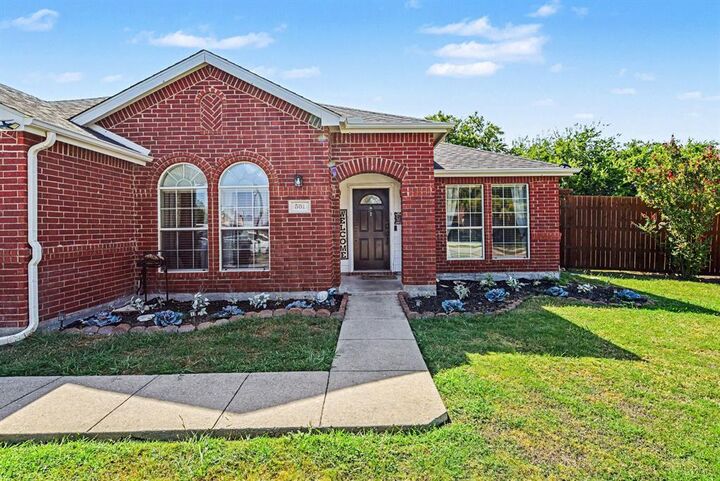
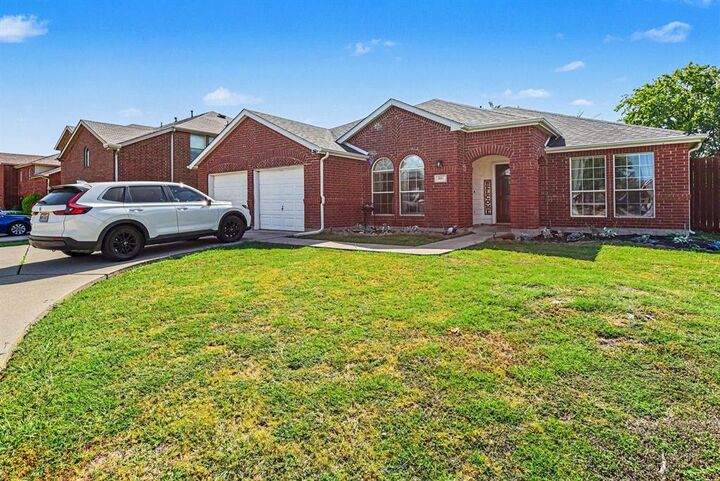
With four bedrooms, a dedicated flex space, generous living areas, and a standout corner lot, this home delivers the extra room buyers are looking for while still feeling warm and inviting.
Several big ticket items have been addressed with valuable improvements that can bring the next homeowner peace of mind.