

Listing Courtesy of: NTREIS / Listed By: Jennifer Tiner, Century 21 First Group - Contact: 214-707-7858
214 County Road 2504 Mineola, TX 75773
Contingent (53 Days)
$355,000 (USD)

Description
MLS #:
21358172
21358172
Lot Size
0.5 acres
0.5 acres
Type
Single-Family Home
Single-Family Home
Year Built
2002
2002
School District
Mineola Isd
Mineola Isd
County
Wood County
Wood County
Listed By
Jennifer Tiner, Century 21 First Group, Contact: 214-707-7858
Source
NTREIS
Last checked Oct 5 2026 at 9:45 AM GMT+0000
NTREIS
Last checked Oct 5 2026 at 9:45 AM GMT+0000
Bathroom Details
- Full Bathrooms: 2
Interior Features
- Disposal
- Dishwasher
- Refrigerator
- Microwave
- Electric Range
- Laundry: Electric Dryer Hookup
- Laundry: Washer Hookup
- Walk-In Closet(s)
- Double Vanity
Subdivision
- Lakeland Place
Property Features
- Fireplace: 1
- Fireplace: Brick
- Foundation: Slab
Heating and Cooling
- Central
- Fireplace(s)
- Central Air
- Ceiling Fan(s)
Pool Information
- In Ground
Flooring
- Ceramic Tile
Exterior Features
- Roof: Composition
Utility Information
- Utilities: City Water, Asphalt, Aerobic Septic, Co-Op Electric, Electricity Connected
School Information
- Elementary School: Mineola
Parking
- Concrete
Living Area
- 1,861 sqft
Additional Information: First Group | 214-707-7858
Location
Estimated Monthly Mortgage Payment
*Based on Fixed Interest Rate withe a 30 year term, principal and interest only
Listing price
Down payment
%
Interest rate
%Mortgage calculator estimates are provided by C21 First Group and are intended for information use only. Your payments may be higher or lower and all loans are subject to credit approval.
Disclaimer: Copyright 2026 North Texas Real Estate Information System (NTREIS). All rights reserved. This information is deemed reliable, but not guaranteed. The information being provided is for consumers’ personal, non-commercial use and may not be used for any purpose other than to identify prospective properties consumers may be interested in purchasing. Data last updated 10/5/26 02:45



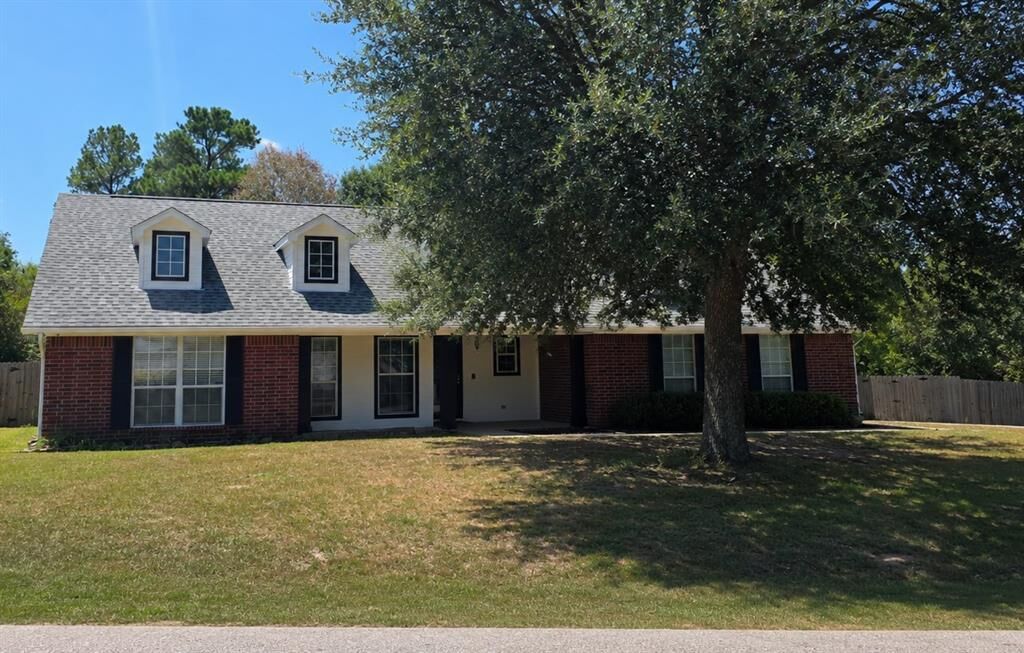
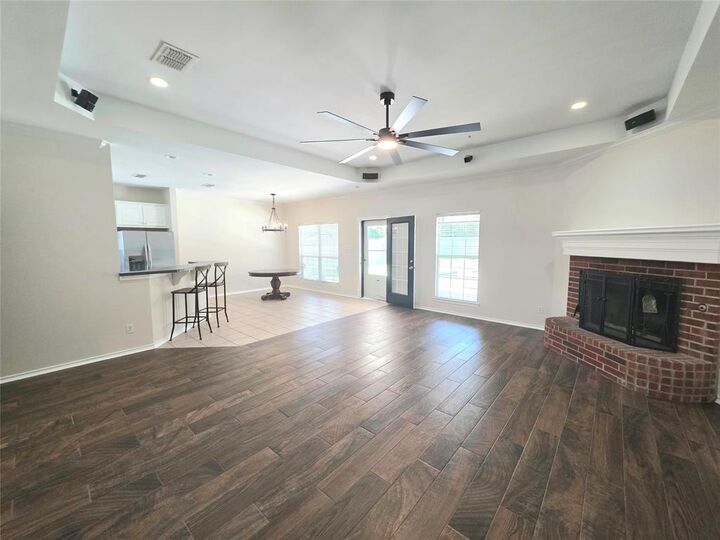
Inside, the open floor plan and high ceilings create a bright, spacious atmosphere. The kitchen, dining, and living areas flow seamlessly together, making the home ideal for both everyday living and entertaining. Thoughtful renovations and modern finishes provide a fresh, stylish feel throughout.
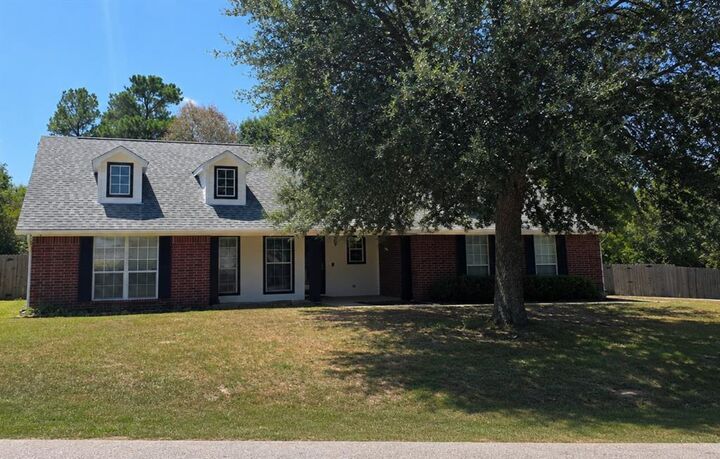
With this split- floor plan, the primary suite offers a comfortable retreat, while two additional bedrooms provide flexibility for family, guests, or a home office. Step outside to enjoy the home’s standout feature — a beautiful private swimming pool, perfect for relaxing and entertaining on warm Texas days. This property resides in a cul-de-sac neighborhood and has a two-car garage adding convenient parking and storage.