

Listing Courtesy of: NTREIS / Listed By: Carrie Nuckolls, Century 21 First Group - Contact: 903-243-4173
500 Gail Drive Sulphur Springs, TX 75482
Active (11 Days)
$369,900 (USD)

Description
MLS #:
21415542
21415542
Lot Size
0.38 acres
0.38 acres
Type
Single-Family Home
Single-Family Home
Year Built
1973
1973
Style
Traditional
Traditional
School District
Sulphur Springs Isd
Sulphur Springs Isd
County
Hopkins County
Hopkins County
Listed By
Carrie Nuckolls, Century 21 First Group, Contact: 903-243-4173
Source
NTREIS
Last checked Nov 3 2026 at 8:42 PM GMT+0000
NTREIS
Last checked Nov 3 2026 at 8:42 PM GMT+0000
Bathroom Details
- Full Bathrooms: 2
Interior Features
- High Speed Internet Available
- Decorative Lighting
- Disposal
- Dishwasher
- Electric Oven
- Microwave
- Vaulted Ceiling(s)
- Gas Cooktop
- Laundry: Electric Dryer Hookup
- Laundry: Full Size W/D Area
- Laundry: Washer Hookup
- Laundry: Utility Room
- Pantry
- Open Floorplan
- Eat-In Kitchen
- Kitchen Island
- Walk-In Closet(s)
- Built-In Features
Subdivision
- Green Acres
Lot Information
- Interior Lot
- Landscaped
- Few Trees
- Cul-De-Sac
- Level
Property Features
- Fireplace: 1
- Fireplace: Wood Burning
- Fireplace: Brick
- Fireplace: Gas Starter
- Fireplace: Stone
- Fireplace: Living Room
- Fireplace: Raised Hearth
- Foundation: Slab
Heating and Cooling
- Central
- Natural Gas
- Central Air
- Ceiling Fan(s)
Flooring
- Luxury Vinyl Plank
- Tile
Exterior Features
- Roof: Composition
Utility Information
- Utilities: City Sewer, City Water, Individual Water Meter, Individual Gas Meter, Cable Available, Electricity Connected, Natural Gas Available
School Information
- Elementary School: Sulphursp
Garage
- Garage
Parking
- Garage Door Opener
- Garage
- Garage Faces Side
- Inside Entrance
- Garage Single Door
Stories
- 1
Living Area
- 2,076 sqft
Additional Information: First Group | 903-243-4173
Location
Estimated Monthly Mortgage Payment
*Based on Fixed Interest Rate withe a 30 year term, principal and interest only
Listing price
Down payment
%
Interest rate
%Mortgage calculator estimates are provided by C21 First Group and are intended for information use only. Your payments may be higher or lower and all loans are subject to credit approval.
Disclaimer: Copyright 2026 North Texas Real Estate Information System (NTREIS). All rights reserved. This information is deemed reliable, but not guaranteed. The information being provided is for consumers’ personal, non-commercial use and may not be used for any purpose other than to identify prospective properties consumers may be interested in purchasing. Data last updated 11/3/26 12:42



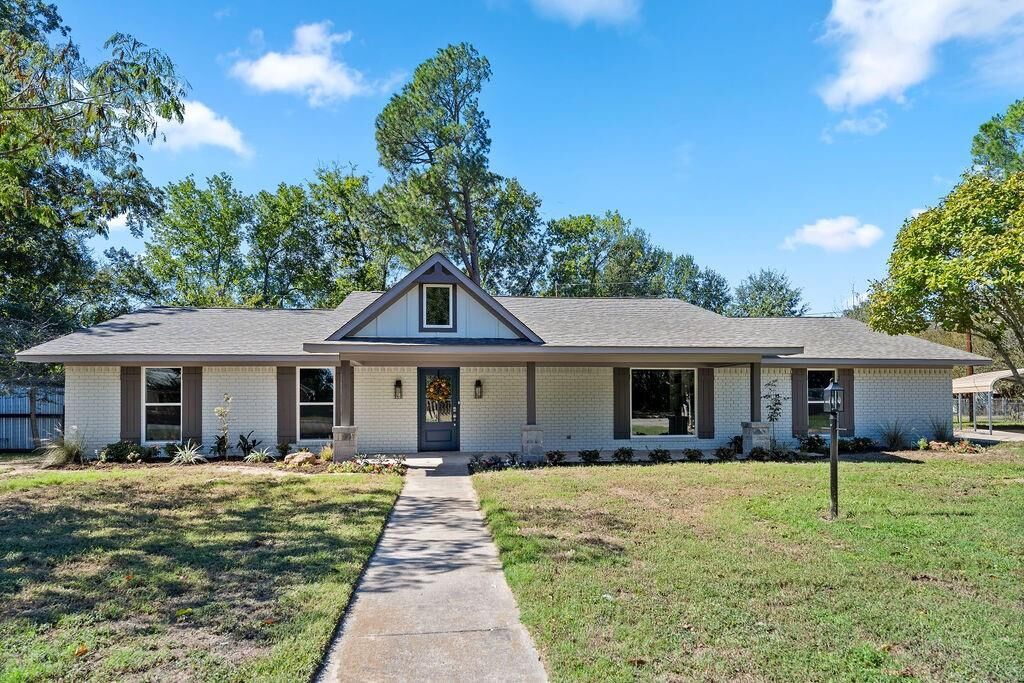
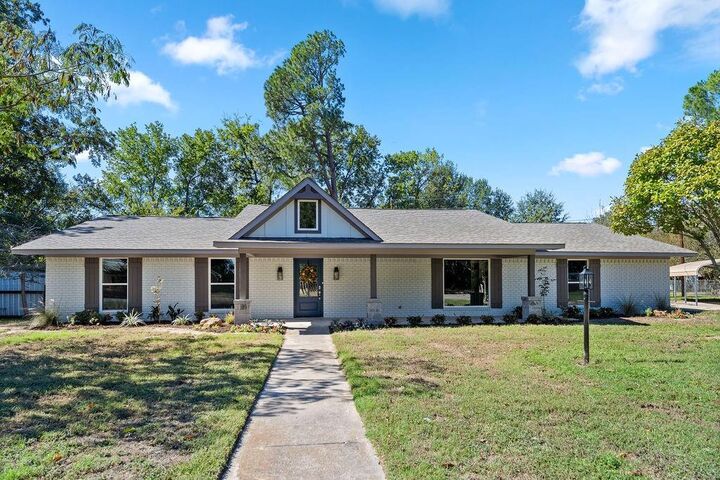
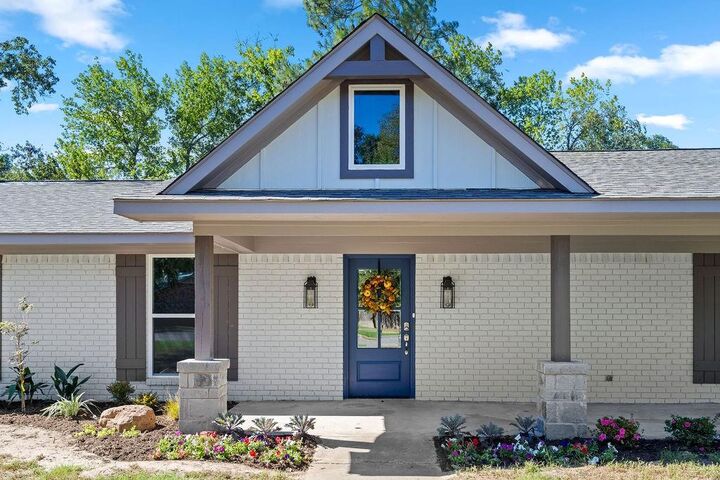
The grand living room makes an impression with its vaulted wood ceiling, stacked-stone raised-hearth gas fireplace, built-in bookcases, and French doors opening to the covered back porch. There’s even room for a second dining area—perfect for family gatherings and entertaining friends! The spacious primary suite features a vaulted wood ceiling, recessed lighting, and a large customized walk-in closet. The ensuite bath offers a dual quartz vanity, linen closet, and step-in tiled shower. Two additional bedrooms feature ceiling fans and double-door closets, while the hall bath includes a walk-in designer tiled shower, large vanity, and extra storage. Need extra space? The 4th room gives you options: there's abundant flexibility to create an overflow pantry, hobby room, craft space, or home office. An oversized side entry garage with a storage closet adds even more functionality. Outside, enjoy the large covered front porch, fresh designer flowerbeds, mature trees, and plenty of room to play, garden, or relax. The covered back porch leads to a circular patio or fire-pit area—ideal for making memories outdoors. A sprawling backyard offers shade trees and peaceful pasture views beyond the back fence. You will love the skies at night in this gorgeous home that everyone will want to gather in. Cul-de-sac Street! Convenient to shopping, restaurants and I-30...90 mi to DFW. See agent remarks for Elevation Certificate.